The apartment had good light and too much furniture. That was the whole brief, delivered in one sentence at the first meeting. We spent the next six months making it mean something.
The building is pre-war — high ceilings, wide oak plank floors, original casement windows that face west and fill the rooms with afternoon light from two until five. The previous interior had worked against all of this: heavy curtains, dark upholstery, surfaces covered in objects that had arrived one by one over fifteen years and never been edited.
We started with subtraction. Every object, every piece of furniture, every fixture was removed and assessed. What came back into the apartment earned its place — not through sentiment but through function, material quality, and the specific way it sat in relation to everything else.
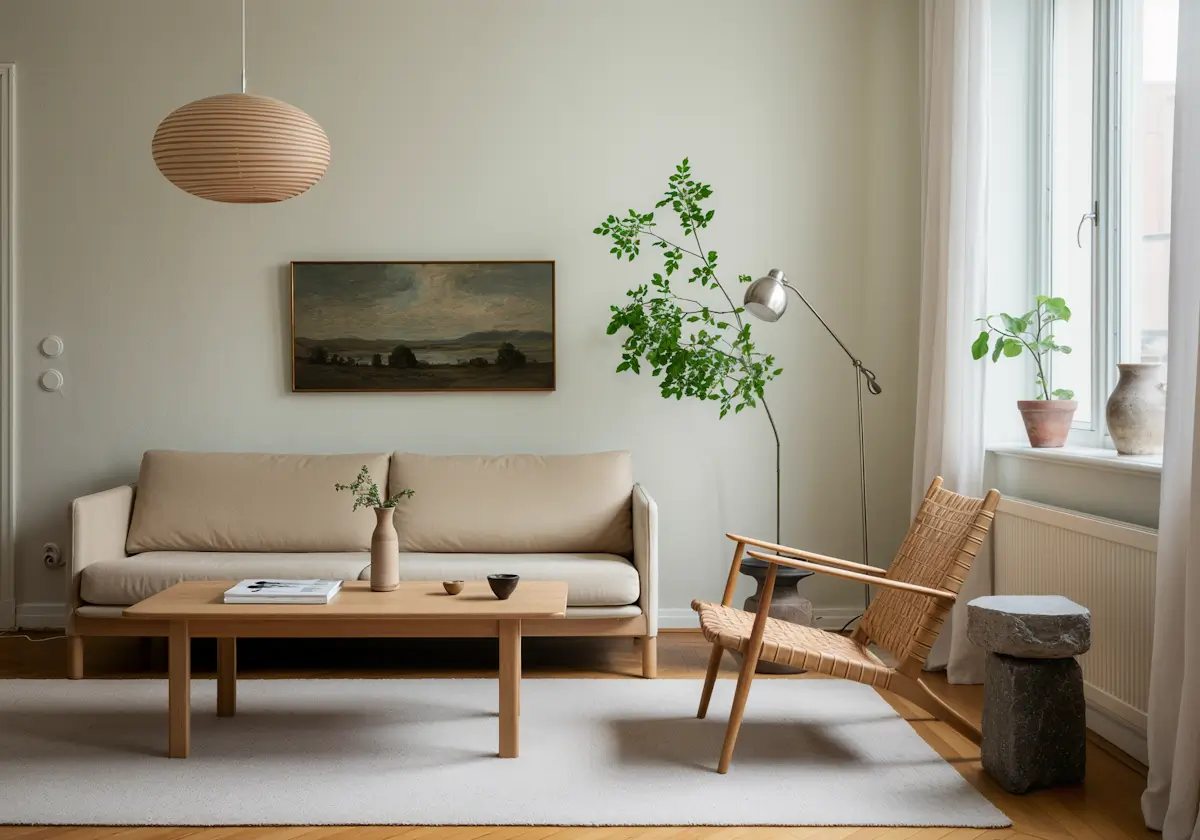
The main living space is the quietest room we have made in years. Sage-green walls — a single coat of limewash in a tone pulled from the willow branches the client keeps in a ceramic vase by the window — a linen sofa in natural undyed canvas, a woven rattan lounge chair sourced from a Scandinavian dealer in Brooklyn, a square oak coffee table. An oil painting of a Nordic landscape, chosen because it looked like it had always been there. A rice paper pendant above it all, diffusing the afternoon light without interrupting it. Nothing competes. Everything holds.
The second living space opens from the first through a wide doorway that we widened by twelve inches to improve the visual connection between rooms. The palette here shifts almost imperceptibly — cream walls instead of sage, bleached oak floors instead of medium, sheer linen curtains that move with the air from the open windows. A round mushroom-dome pendant above a circular oak coffee table. A terracotta vase of seasonal flowers at the centre. A rattan armchair in the east corner. Open oak shelving on the south wall holds a small collection of ceramics and art — arranged once, not touched again. The room is brighter than the first, lighter in mood, oriented toward the morning.
The bedroom is the most resolved room in the apartment. Cream walls, linen bedding in sand and chalk, two matching oak bedside tables with brushed steel lamps that the client already owned and that, cleaned and repositioned, turned out to be exactly right. A jute rug. A framed sepia photograph of an empty landscape above the headboard. Curtains in unlined linen that let the morning light through without admitting it entirely. The room is very quiet. The client says she sleeps better than she has in years.
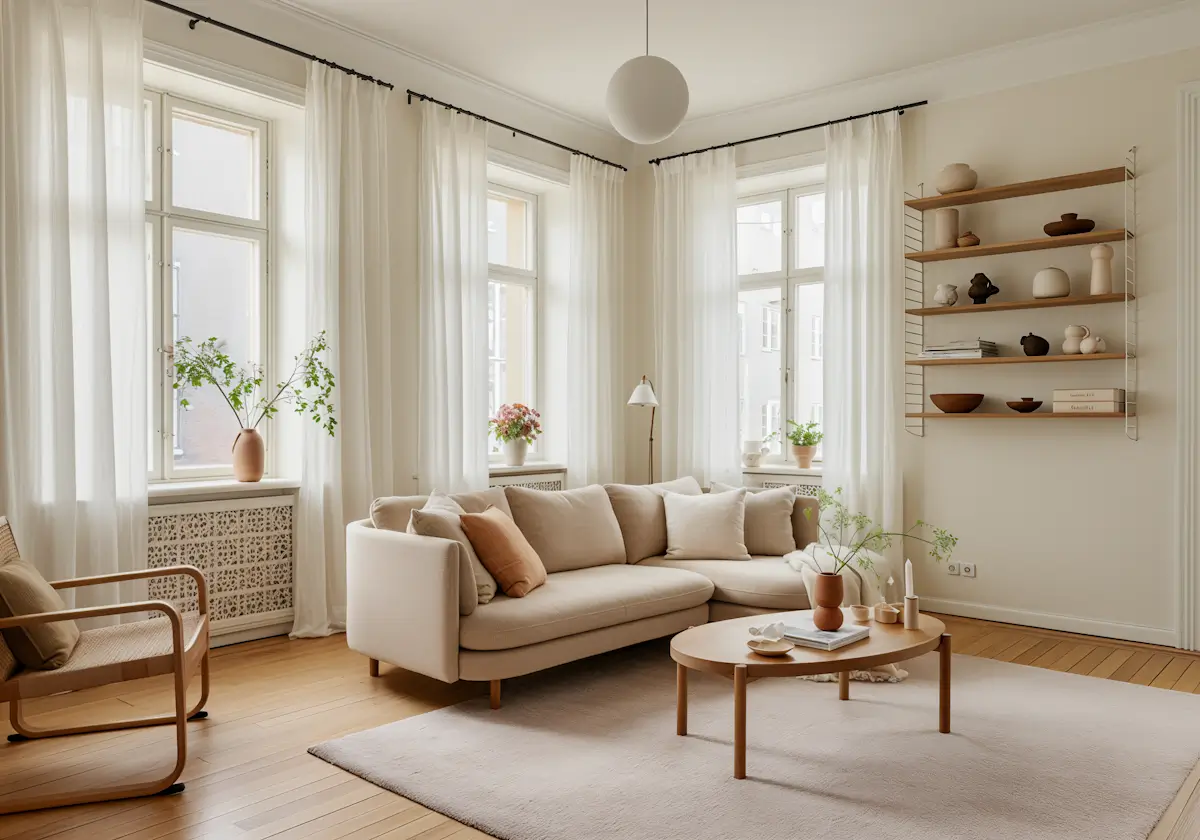
The living space is the largest room in the apartment — corner windows on two walls, original cornicing, parquet floors refinished in a pale matte oil. A generous linen sectional in warm sand faces a circular oak coffee table. String shelving on the east wall holds a collection of ceramics the client has been accumulating since her twenties: hand-thrown vessels in cream, brown, and black, arranged by height and tone. A globe pendant on a long drop above the centre of the room. A bentwood armchair in the south-west corner. Pink-stemmed flowers in a terracotta vase. The room holds eight people comfortably and feels like it holds two.
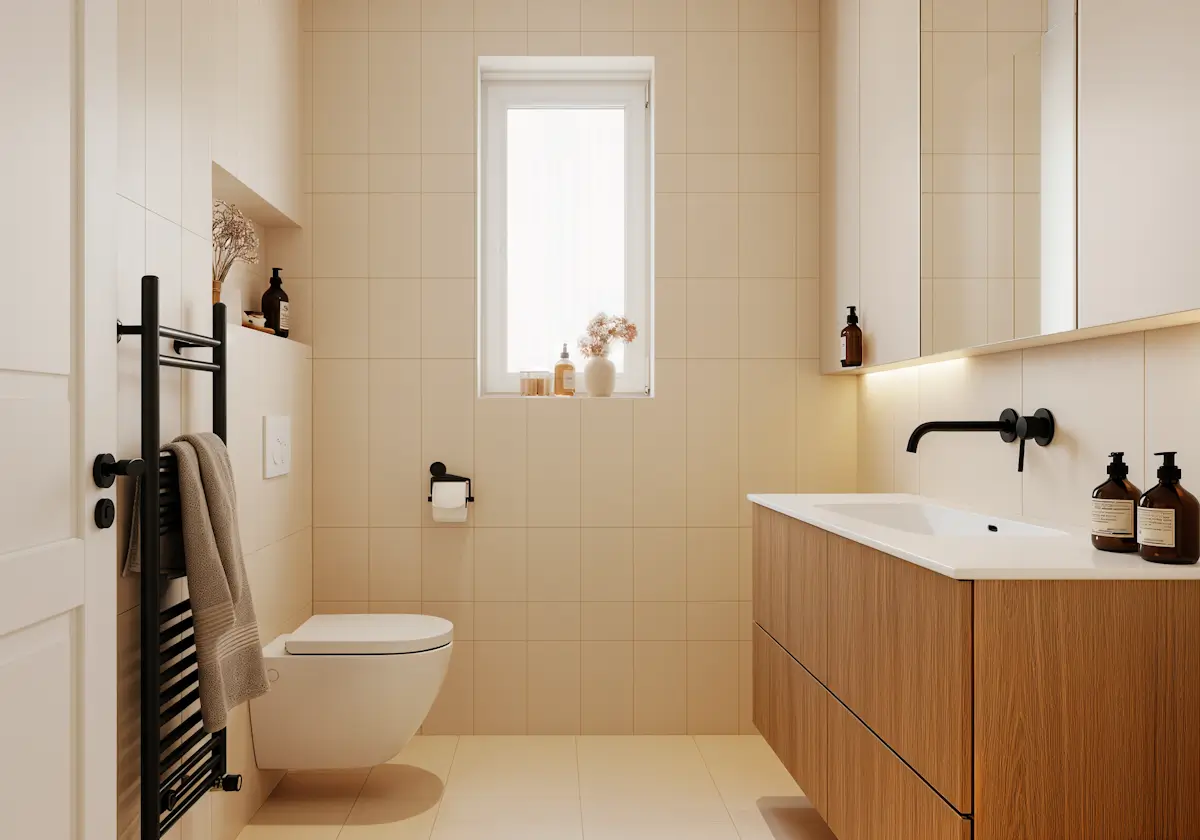
The bathroom is the smallest room in the apartment and the one that required the most decisions per square metre. Sand-toned ceramic tiles, large format, floor to ceiling, with concealed grout lines that read as almost seamless from any distance. Floating oak vanity unit with an integrated ceramic basin. A wall-mounted matte black tap, a matte black towel rail, a matte black toilet roll holder. Mirror cabinet with under-lit edge. A recessed niche above the toilet holding dried flowers, amber glass bottles, a small ceramic pot. Every accessory was specified individually. Nothing was bought as a set.
The apartment is 94 square metres. It feels larger than that — not because we played spatial tricks, but because we stopped filling it.