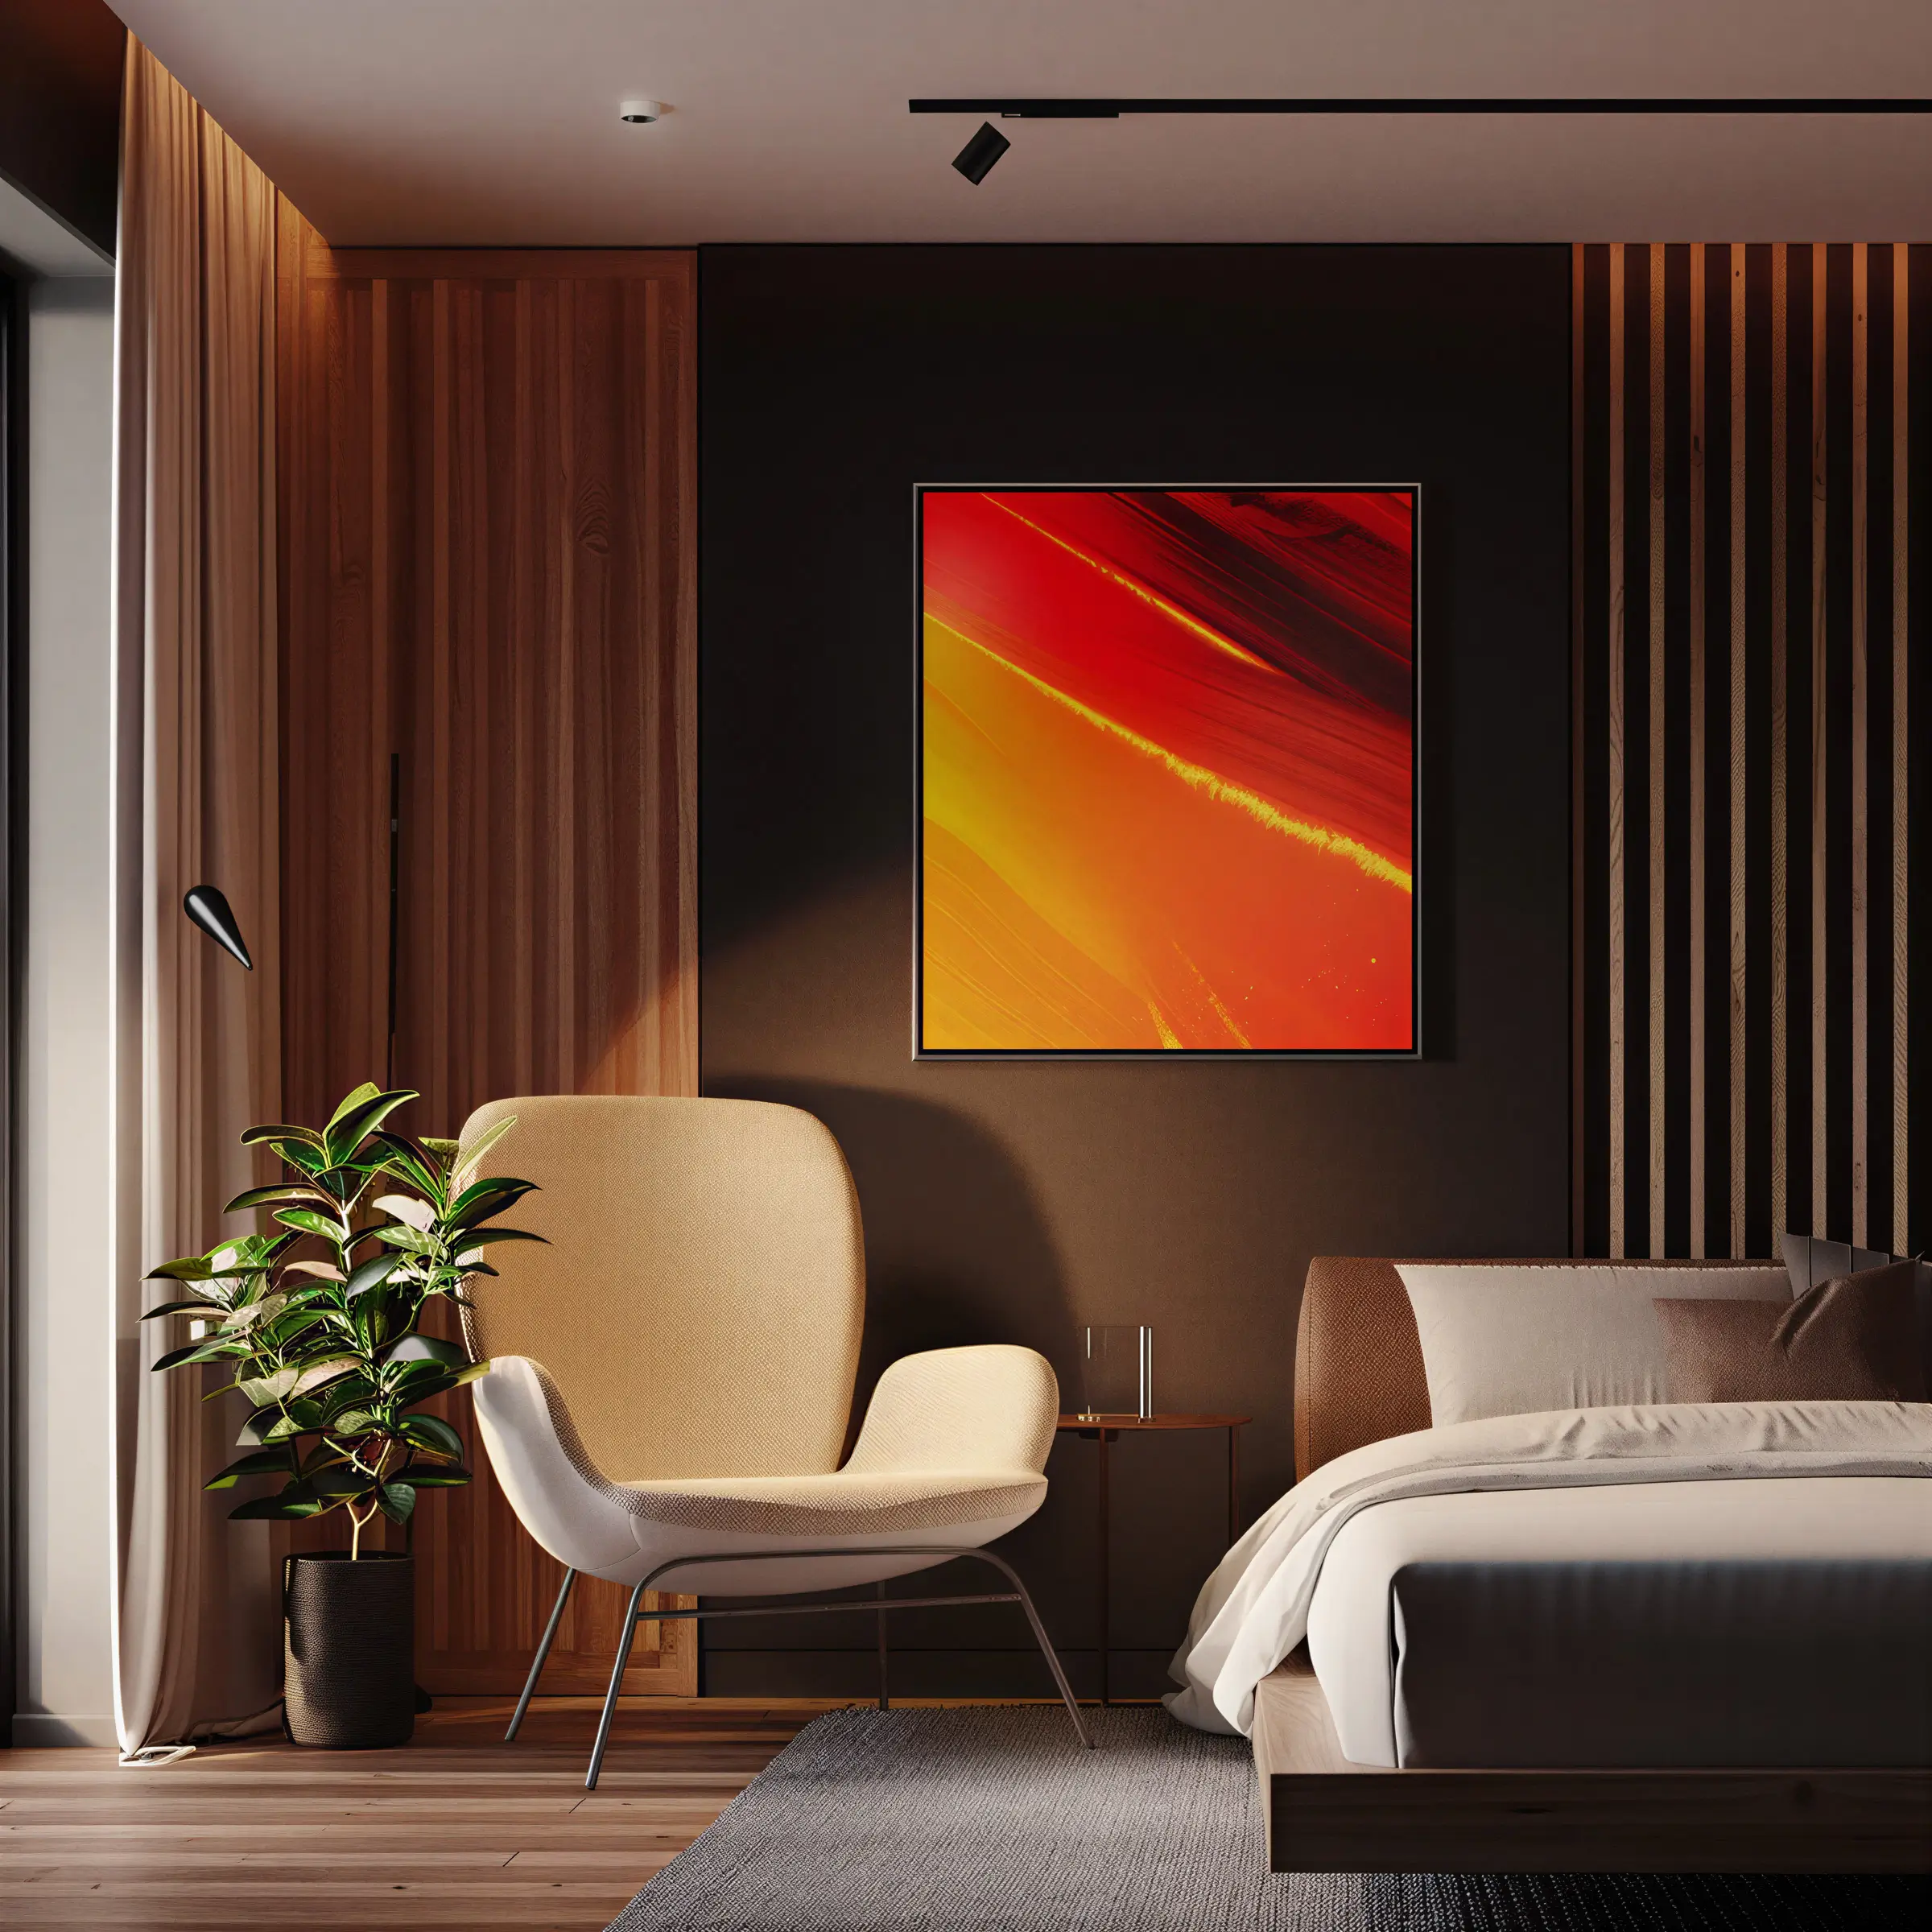
The building was a commercial printing house before it became residential. The concrete was already there — ceiling, columns, the north wall — and it was already good. Our first instruction to ourselves was not to cover it.
The client had lived in over-designed apartments his entire adult life. He came to us with one reference image and three words: warm, quiet, honest. We built the project around those three words and never looked for a fourth.
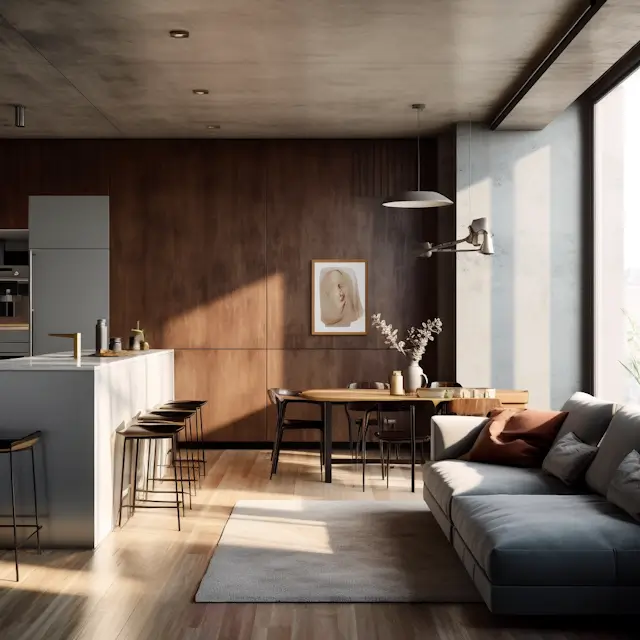
The open-plan living and kitchen space was the most considered intervention. A floor-to-ceiling walnut panel runs the full length of the south wall — not as decoration but as a functional division that separates the kitchen zone from the dining area without closing either off. The island is white Carrara marble, honed not polished, on a base that sits slightly apart from the cabinetry so it reads as a piece of furniture rather than a fixture. Bar stools in blackened steel. A single pendant above the dining table, unshaded, on a long drop.
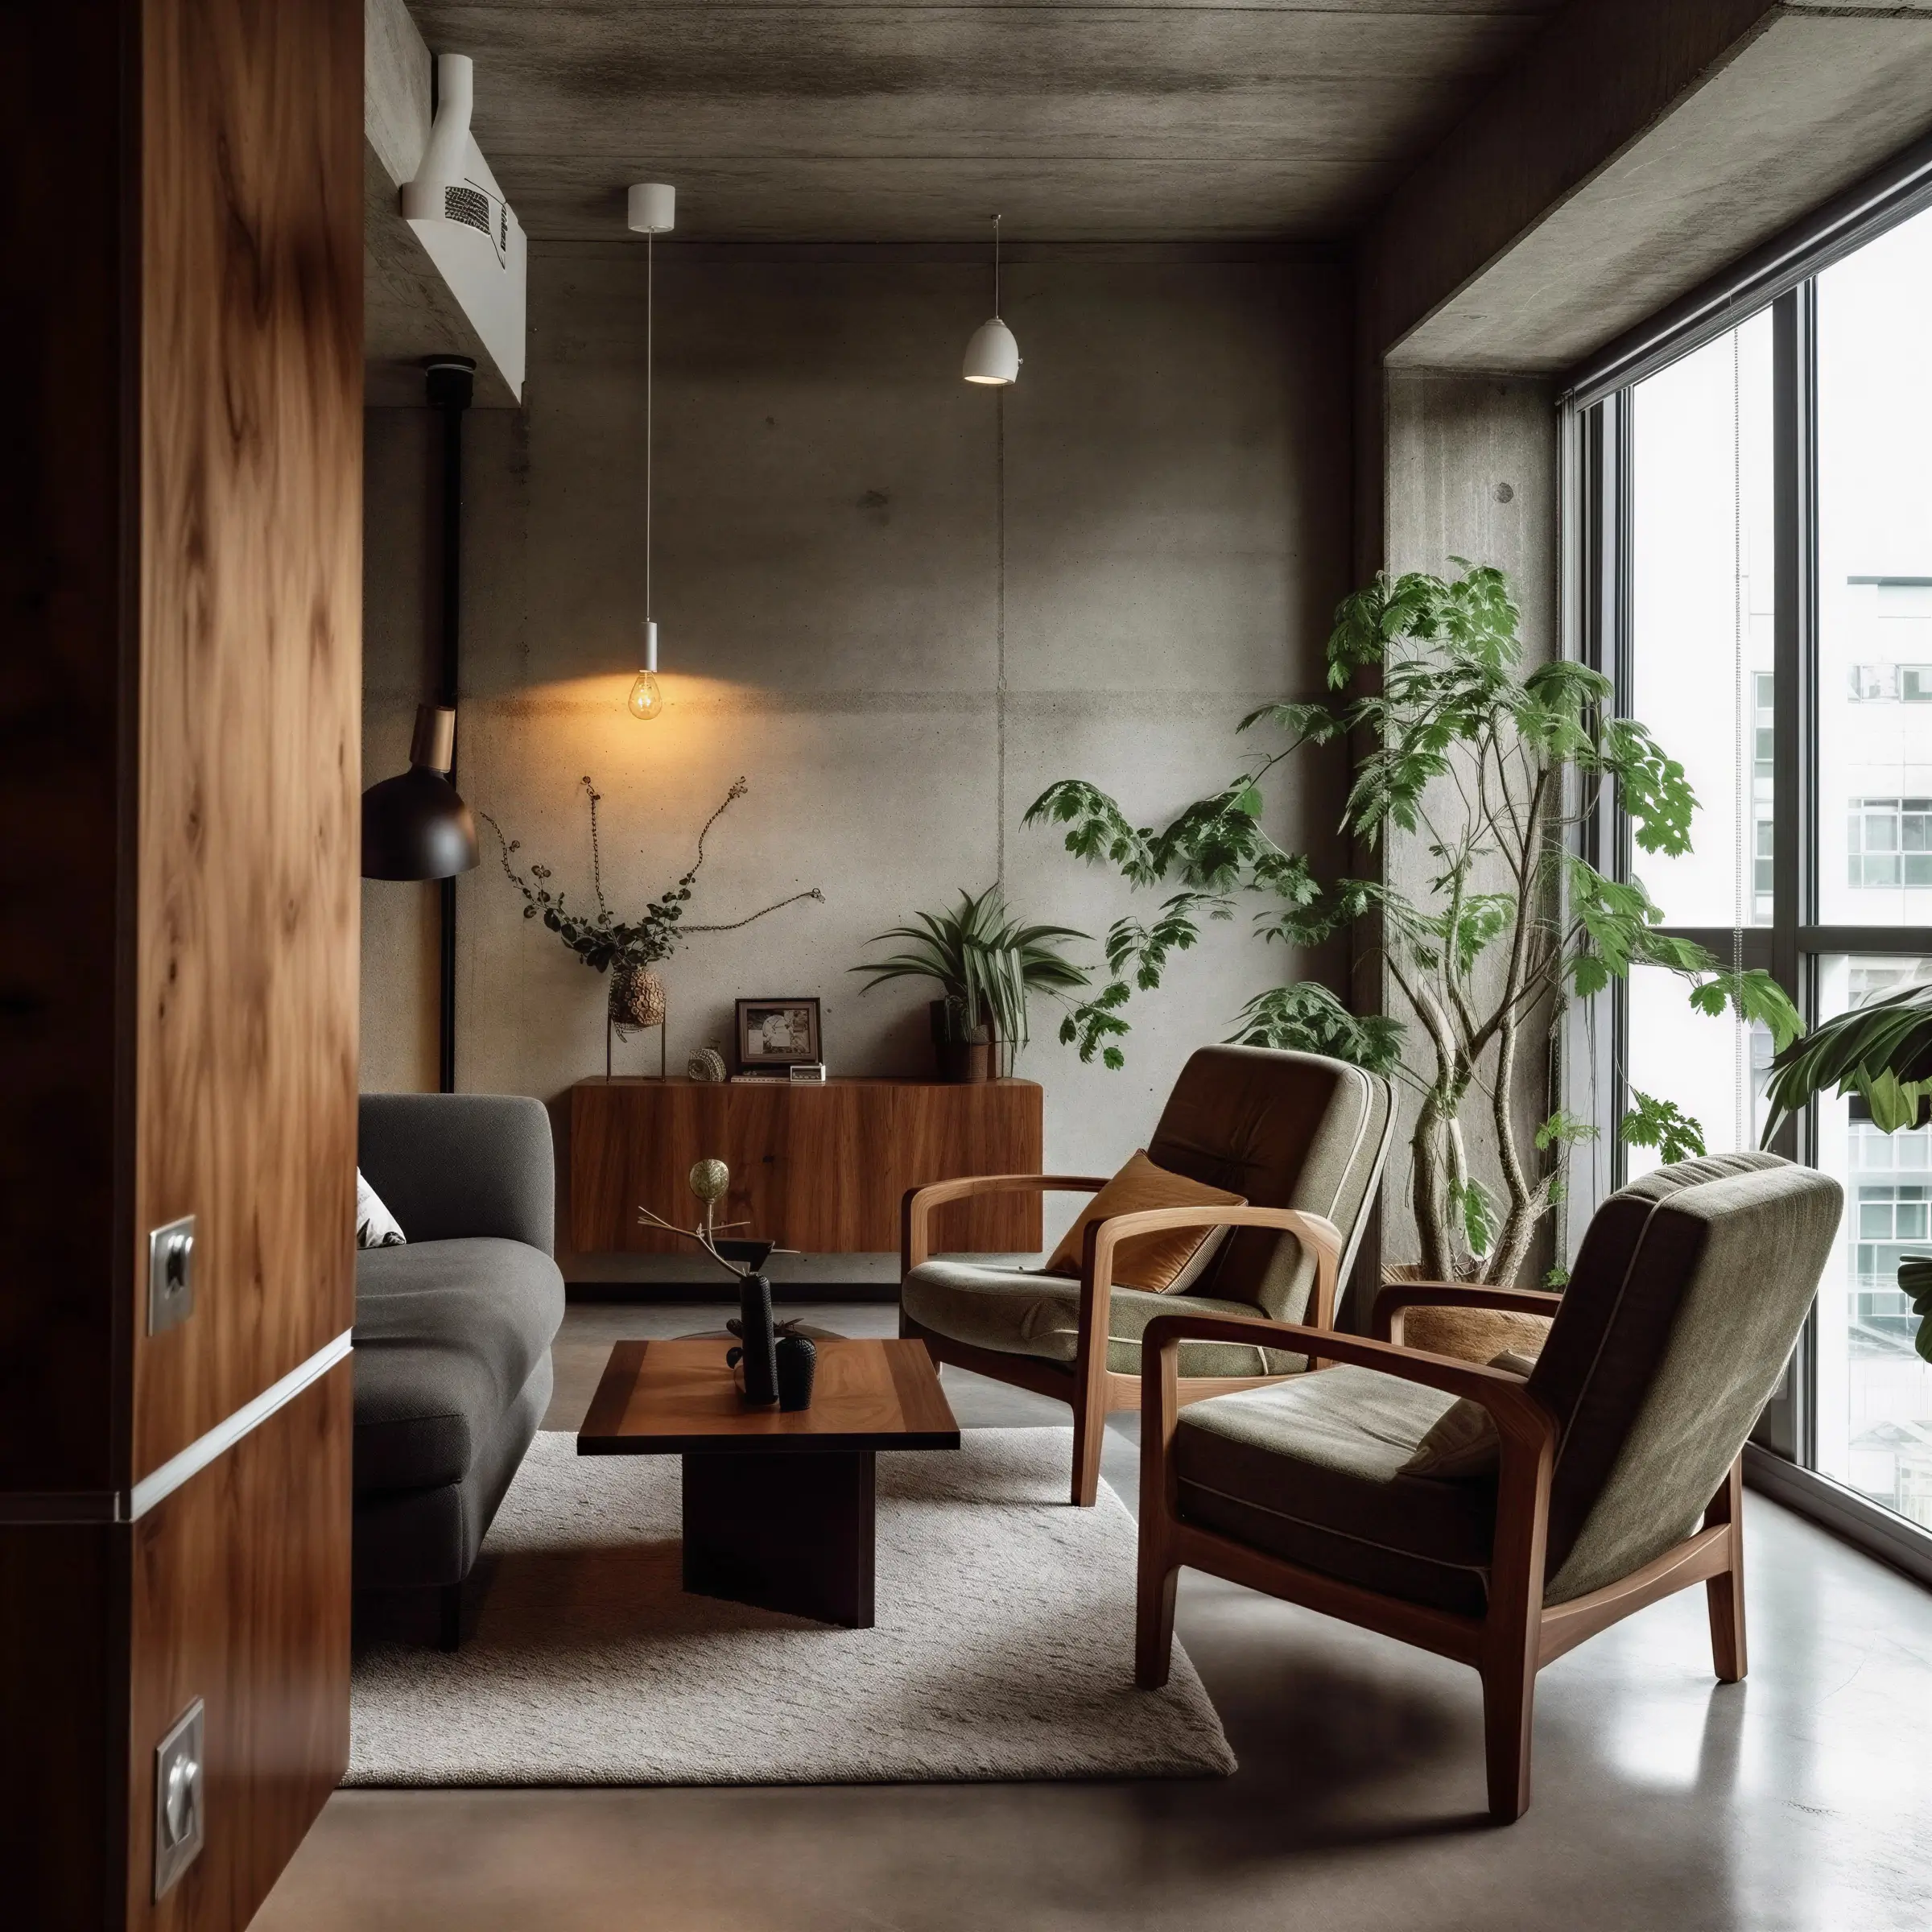
The sitting room was designed to disappear. Two mid-century armchairs — sourced from a dealer in the Catskills and reupholstered in aged olive velvet — face a low walnut coffee table that the client found himself in a salvage yard in Gowanus. We kept it. A fiddle-leaf fig in the corner, a credenza in oiled walnut, pendant bulbs left exposed. The concrete wall behind was left untouched — no paint, no plaster, no apology.
The kitchen is the most resolved room in the apartment. A single continuous run of walnut cabinetry, floor to ceiling, with integrated handles that disappear into the grain. Concrete backsplash poured in situ, flush with the countertop. A matte black tap, one shelf, a small collection of ceramics arranged without arrangement. Track lighting overhead at the ceiling plane, angled to graze the cabinets rather than illuminate the room directly.
The light in all three spaces is the same light — late afternoon, entering from the south-west through full-height industrial windows that were original to the building. We designed around that light rather than supplementing it. After four o'clock, the apartment does something no fixture can replicate.