The brief from Greystone Capital's managing partner was delivered in the same register he presumably uses with portfolio companies: clear, direct, no wasted words. The office needed to communicate that this firm was serious, stable, and here for the long term. It should not look like a startup. It should not look like a bank. It should look like neither of those things and immediately like itself.
We had worked in this register before. It is, in many ways, the register we prefer.
The space occupies the full twenty-third floor of a 1960s Midtown tower — 8,400 square feet of original terrazzo floors, floor-to-ceiling windows on three sides, and a ceiling height that most commercial tenants subdivide away with dropped tiles. We kept all of it.
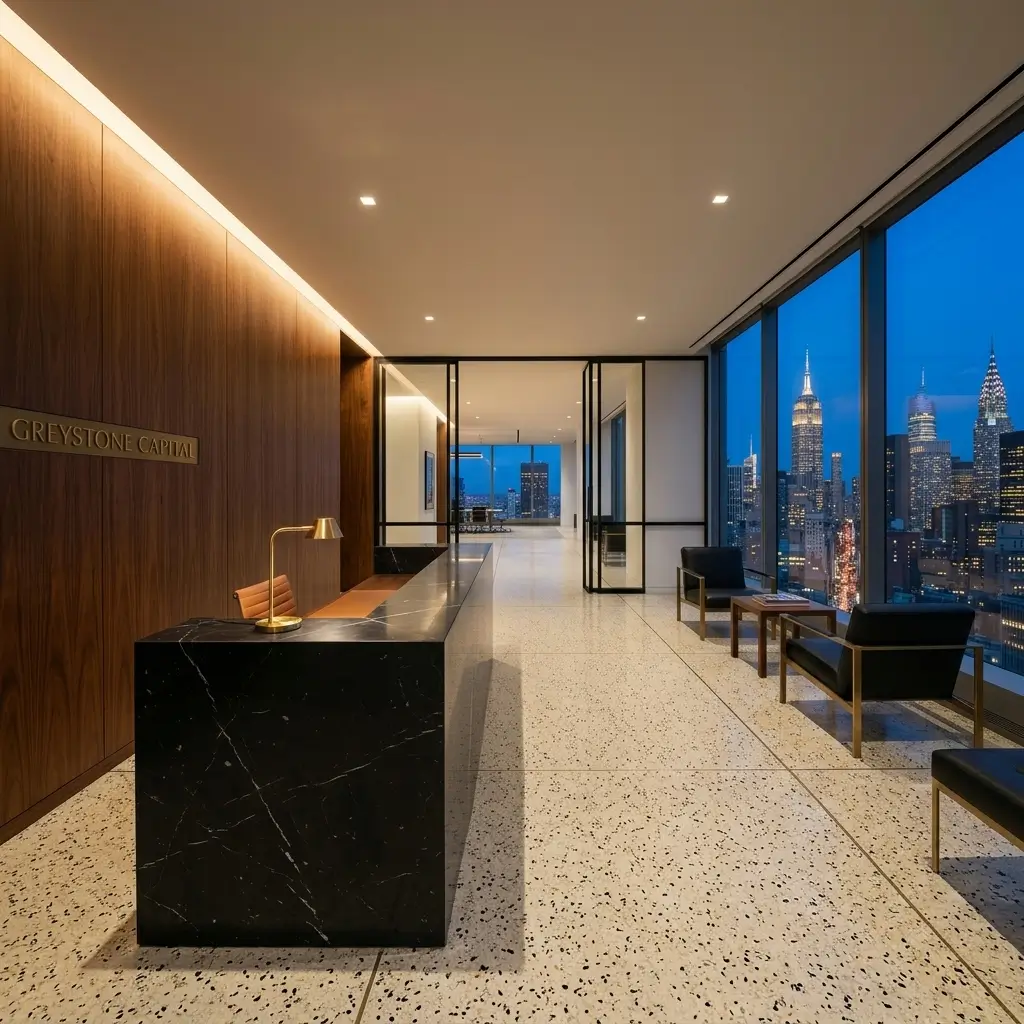
The reception sets the tone before anyone says a word. A single slab of honed Nero Marquina marble forms the reception desk — four inches thick, no visible joins, supported on a base of blackened steel that disappears into the floor. Behind it, a wall of book-matched American walnut veneer runs floor to ceiling, backlit at its base with a concealed warm LED strip that grazes the grain without revealing the source. The Greystone name is applied in individual brushed bronze letters at eye level — no logo, no brandmark, just the name in a typeface commissioned specifically for the firm. Two Barcelona chairs in cognac leather face the desk. A single orchid in a matte white ceramic pot sits on the counter. Nothing else.
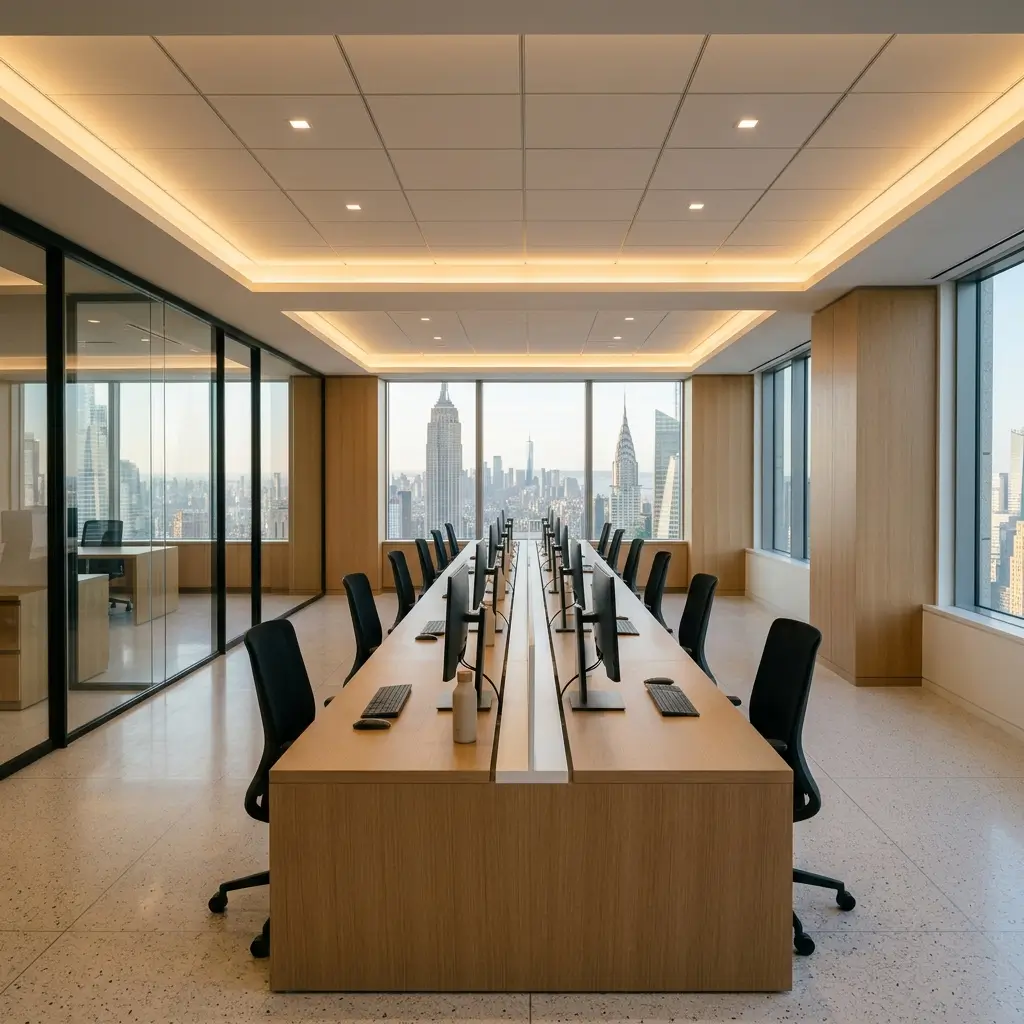
The main workspace is organised around a central spine of custom workstations in white oak and matte white lacquer — twelve positions that expand to eighteen with pull-out auxiliary surfaces. The perimeter is given over to private offices and meeting rooms, all with full-height glass partitions in blackened steel frames that maintain visual openness while providing acoustic separation. The original terrazzo floors were restored and sealed throughout — they read as a deliberate material choice rather than a remnant, which is exactly what they are.
The boardroom seats sixteen around a single table — twelve feet of honed black granite on a pedestal base in brushed bronze. The table was designed by us and made by a metalworker in Red Hook who also produced the base for the reception desk. At one end, a floor-to-ceiling window faces south over Midtown. At the other, a concealed media wall opens at the touch of a button to reveal dual screens and a whiteboard surface behind walnut panels. The chairs are Eames Aluminium Group in black leather — period-correct, immediately recognizable, and the only piece of furniture in the project we specified from an existing catalogue.
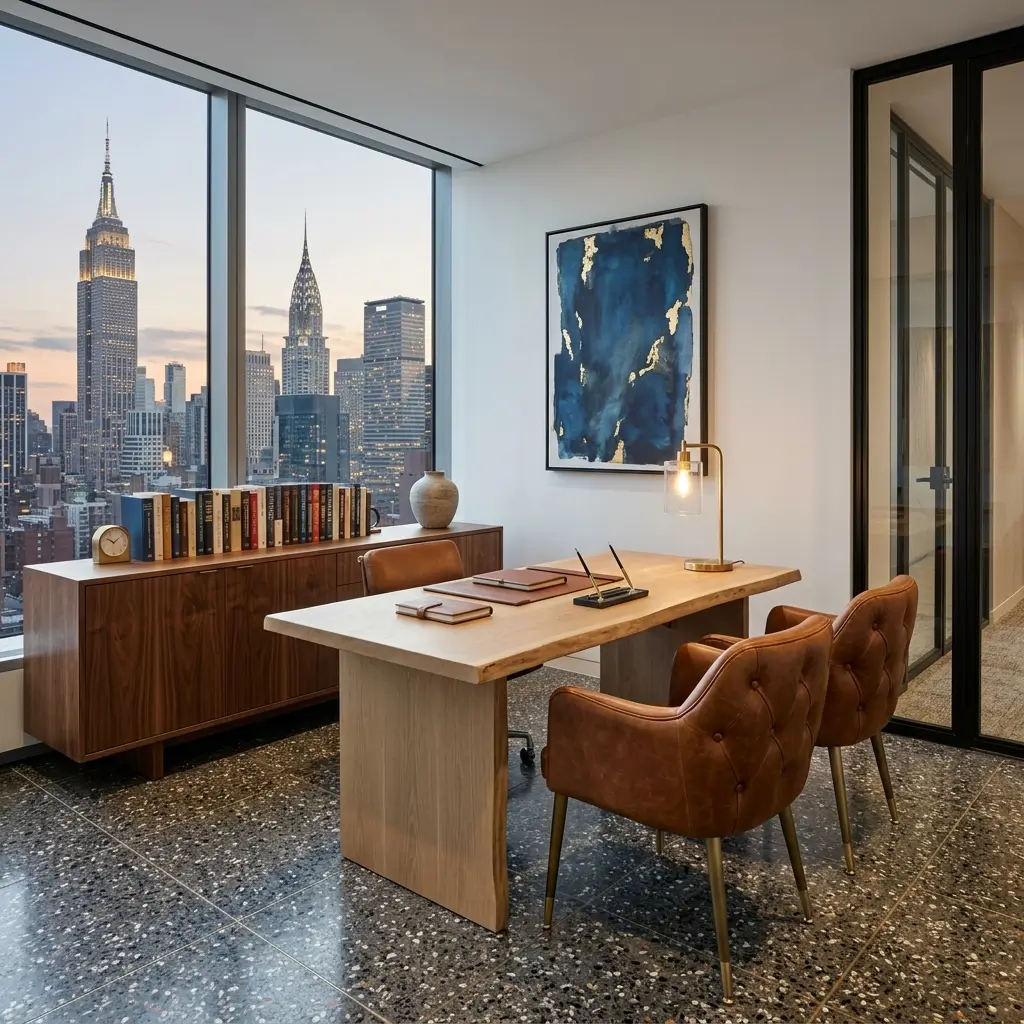
The partner offices are identical in layout and differ only in their personal objects — books, art, a specific lamp. Each has a full-height window, a custom desk in the same white oak as the main workspace, a credenza in oiled walnut, and two visitor chairs in aged leather. The material language is quiet enough that the personality of each partner comes through rather than being flattened by the design.
The informal lounge and kitchen occupy the north-east corner — the only part of the floor that faces away from the skyline and toward the rooftops of the surrounding buildings. We leaned into that: lower ceilings, darker tones, a kitchen counter in soapstone with open shelving in blackened steel, a worn leather sofa and two Borge Mogensen chairs around a low coffee table. It is the most human room on the floor and the one where the real conversations happen.
Throughout the project the decisions were governed by a single question: would this still look right in twenty years? If the answer was uncertain the material was changed, the finish adjusted, the furniture reconsidered. The result is an office that will not need to be redesigned when the next managing partner arrives. That is the most useful thing a design firm can do for a client who is building something meant to last.